
Views
Address
326 Soaring Eagle Ln, South Fork, CO
Price
$ 3,750,000
Property Attributes
- MLS#5622802
- TypeSingle Family
- Listing Status Active
- CountyRIO GRANDE
- CitySouth Fork
- NeighborhoodSF RANCHES BEAR CREEK
- Zip81154
- StyleSingle Family Residence
- Year Built2002
- Taxes$ 8056
- Price$ 3,750,000
- Bedrooms4
- Full Bathrooms5
- Half Bathrooms1
- Sqr Footage6053
- Lot Size43.19 Acres
Data Source:
Information and Real Estate Services (IRES)
Property Description
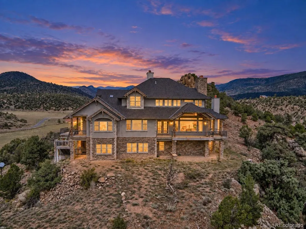
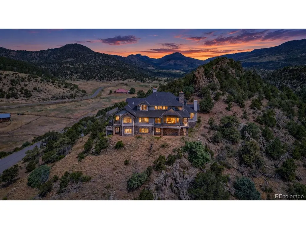
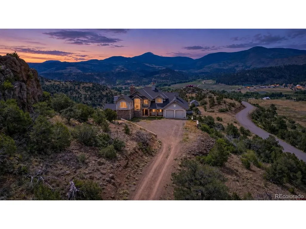
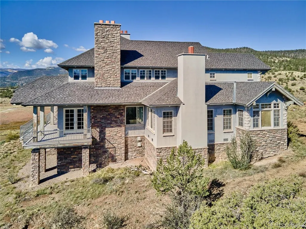
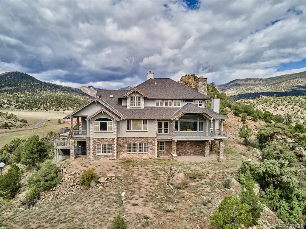
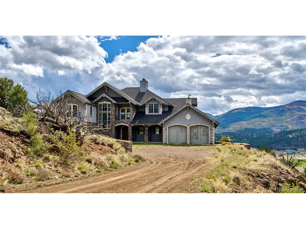
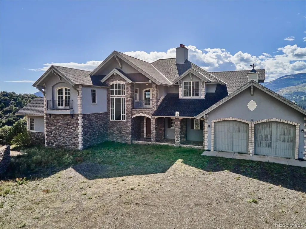
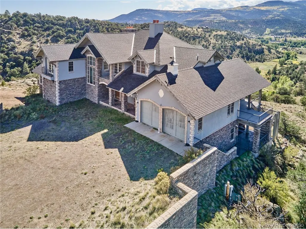
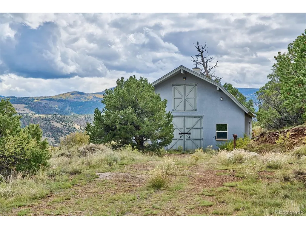
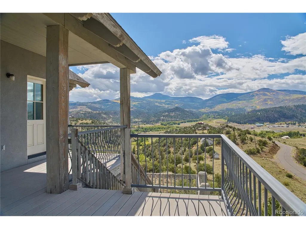
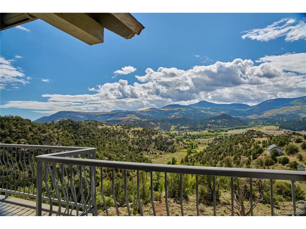
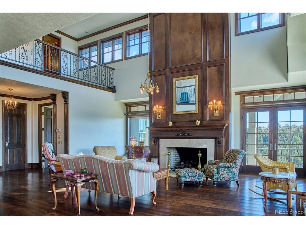
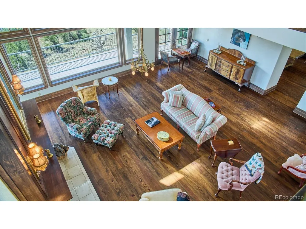
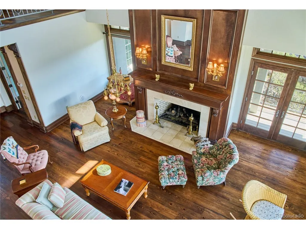
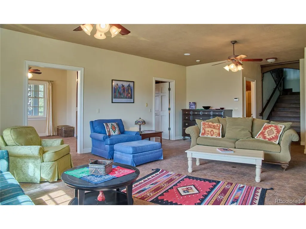
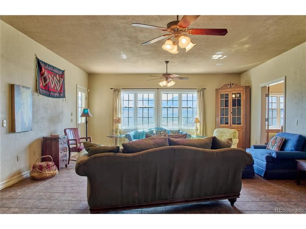
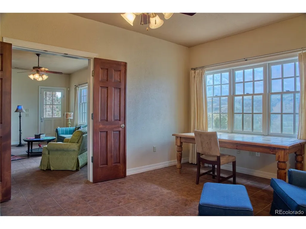
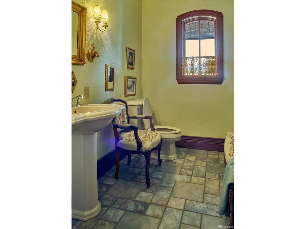
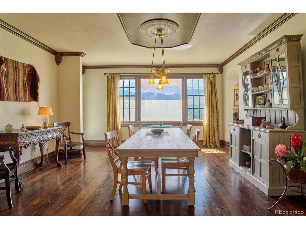
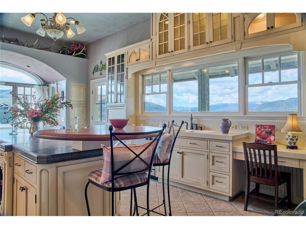
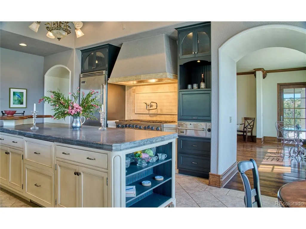
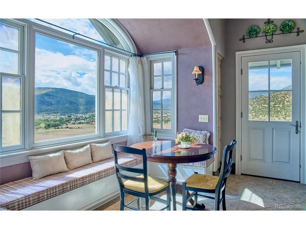
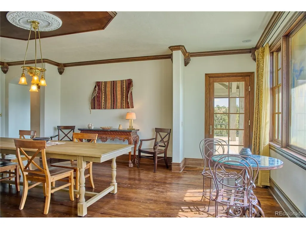
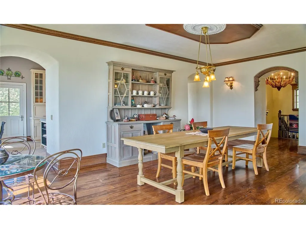
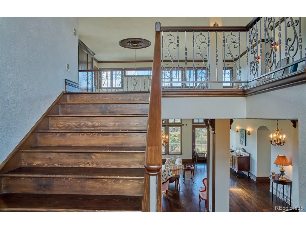
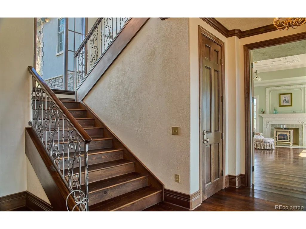
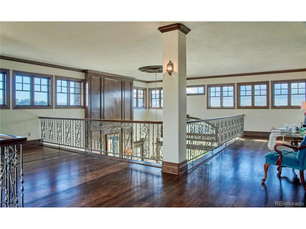
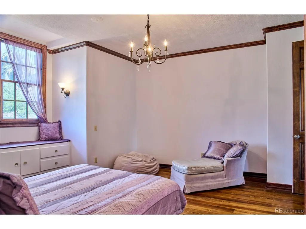
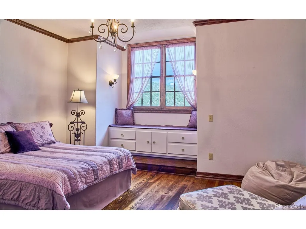
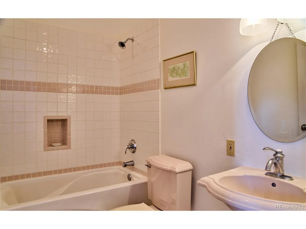
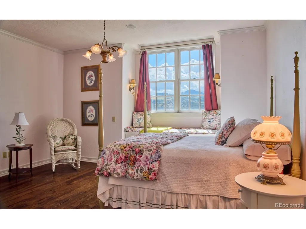
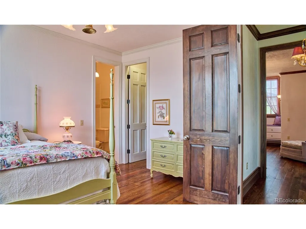
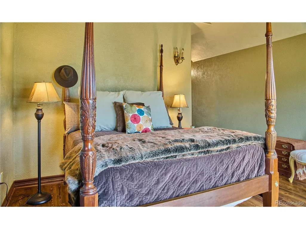
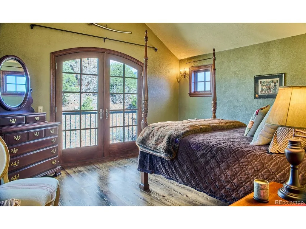
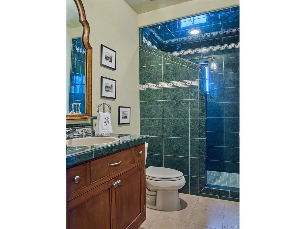
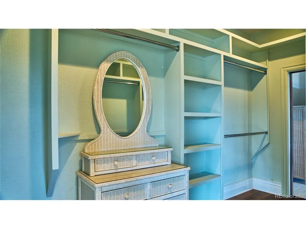
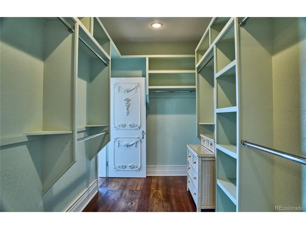
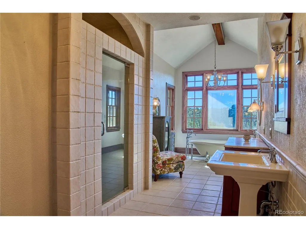
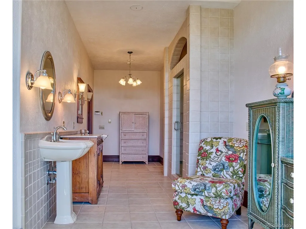
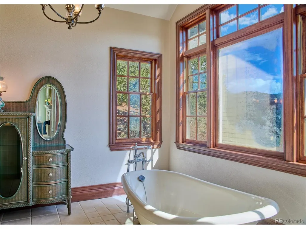
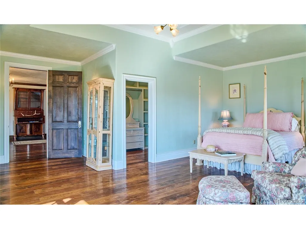
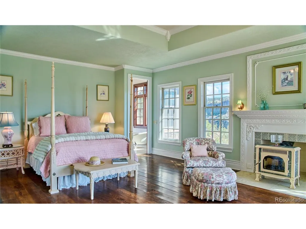
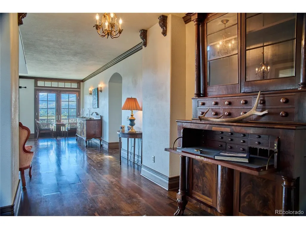
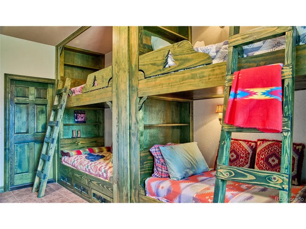
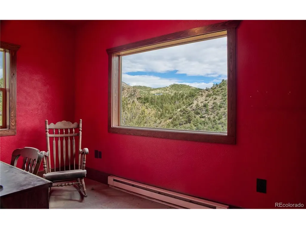
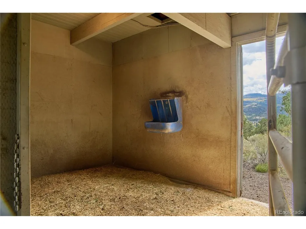
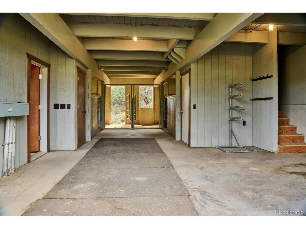
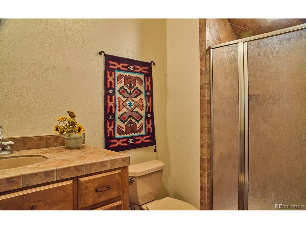
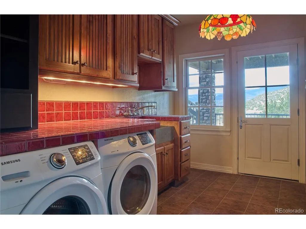
Set above Bear Creek in South Fork's gated Bear Creek community, 326 Soaring Eagle Lane brings together exceptional craftsmanship and 43.19 acres of Colorado mountain landscape. Designed by Segerberg, Mayhew & Associates and built by Grover Hathorn, this 6,053-square-foot home enjoys sweeping views of the Continental Divide, the Weminuche Wilderness and the surrounding valley. Timber, stone, stucco and custom ironwork give the home a distinctive presence. Inside, the cathedral-ceiling living room features a large fireplace, floor-to-ceiling custom millwork and restored antique brass lighting. French doors connect the living and dining rooms to the porch, creating inviting spaces to gather and take in the mountain setting. The kitchen features Rutt cabinetry, Viking appliances, an Ann Sacks French blue limestone island, marble tile countertops and a breakfast area with a window seat. A side porch leads down to the ground-level patio. The main-level primary suite offers a tray ceiling, a fireplace with a soapstone stove, and a bath with a clawfoot tub, dual sinks and an oversized shower. Upstairs, three bedroom suites offer private space for guests, with window seats in two rooms and balcony access from another. The lower level adds a family room, study, bunk room, bath and laundry with custom alder cabinetry and a soapstone sink. Custom millwork, railings and carefully chosen finishes carry the home's character throughout. The acreage is an experience of its own. Trails lead from the barn toward Bear Creek, through the valley and into a canyon framed by striking rock faces. A separate barn includes four horse stalls with automatic waterers, a heated office, bath, loft and room for a large truck, UTV and gear. With 5 bedrooms, 5.5 baths and room to ride, hike or simply enjoy the views, this is a rare opportunity to make the Colorado mountains your own.
| Elementary School | Middle School | High School |
|---|---|---|
| Underwood Elementary School | Del Norte Middle School | Del Norte High School |
| Price History | |
|---|---|
| 9/28/2026 | Listed $3,750,000 |
General Features
| Living Area | 6053 |
|---|---|
| Sewer | Septic Tank |
| Heating | Radiant |
| Utilities | Electricity Available |
| Roof | Fiberglass |
| Appliances | Dishwasher,Refrigerator,Washer,Dryer,Microwave,Disposal |
| HOA Fee | 995 |
| Garage Spaces | 2 |
| Patio/Porch Features | Deck |
| Construction Materials | Frame,Stucco |
| Exclusions | Seller's Personal Property |
| Year Built | 2002 |
| View | Mountain(s),Hills |
| Levels | Two |
| Property Subtype | Single Family Residence |
| Tax Year | 2025 |
| Assoc Fee Paid Per | Annually |
| County | Rio Grande |
| New Construction | No |
| Property Type | Residential |
| HOA | Yes |
| Subdivision Name | SF RANCHES BEAR CREEK |
| Full Baths | 4 |
| Status | Active |
| Directions | From South Fork,take Hwy 149 toward Creede for approximately 1 mile. Turn right onto County Road 15 (N River Road) and continue until you reach the entrance to Bear Creek subdivision. Turn left into |
| High School | Del Norte |
| City | South Fork |
| Association Name | Bear Creek POA |
| High School District | Del Norte C-7 |
| MLS Area | Out of Area |
| Elementary School | Underwood |
| Property Attached Y/N | No |
| Tax Annual Amount | 8056 |
| Middle/Junior High School | Del Norte |
| Standard Status | Active |
| Expected Active Date | 2026-09-28 |
| AttributionContact | [email protected],303-597-8720 |
Interior Features
| Basement | Partially Finished |
|---|---|
| Fireplace Features | Two or More |
| Above Grade Finished Area | 4608 |
| Half Baths | 1 |
| 3/4 Baths | 1 |
| Total Bedrooms | 4 |
| LivingAreaSource | Assessor |
| Total Baths | 6 |
Exterior Features
| Exterior Amenities | Balcony |
|---|---|
| Parking Features | Attached |
| Lot Features | Outbuildings |
| Water Source | Well |
| Lot Size Area | 1881356 |
| Lot Size Acres | 43.19 |
| Waterfront Y/N | No |
| Road Frontage Type | Privately Maintained |
Amenities
- Foreclosure
- Views
- Short Sale
- New Construction
- Adult 55+
- Lease To Own
- No HOA Fees
- Furnished
- Primary On Main
- Air Conditioning
- Seller Finance
- Green
- Fixer Upper
- Horse
- Golf
- Fireplace
- Deck
- Garage
- Basement
- Pool
Property vs Single Family Average in 81154
Price
Taxes
Year Built
 Information deemed reliable but not guaranteed by the MLS. © 2026 Information and Real Estate Services, LLC.
Information source: Information and Real Estate Services, LLC. Provided for limited non-commercial use only under IRES Rules. © Copyright IRES.
The information being provided is for the consumers personal, non-commercial use and may not be used for any purpose other than to identify prospective properties consumer may be interested in purchasing.
The IRES, LLC Data on this
Information deemed reliable but not guaranteed by the MLS. © 2026 Information and Real Estate Services, LLC.
Information source: Information and Real Estate Services, LLC. Provided for limited non-commercial use only under IRES Rules. © Copyright IRES.
The information being provided is for the consumers personal, non-commercial use and may not be used for any purpose other than to identify prospective properties consumer may be interested in purchasing.
The IRES, LLC Data on this
 The real estate listing information and related content displayed on this site is provided exclusively for consumers� personal, non-commercial use and may not be used for any purpose other than to identify prospective properties consumers may be interested in purchasing. This information and related content is deemed reliable but is not guaranteed accurate by elevateMLS.
